Details

Start of property details
Share this property:
1014 Cascadilla Street
Crested Butte, CO 81224
FOR SALE · Active
$1,495,000
$595 / Sqft
3
Beds
3
Baths
2,513
Sqft
676
Acres
MLS# 839910

Property Description

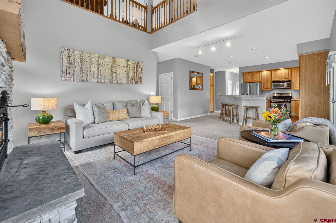
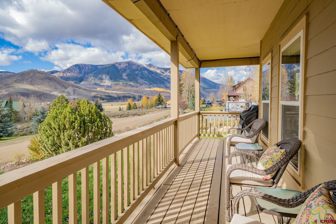
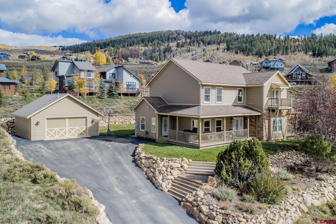
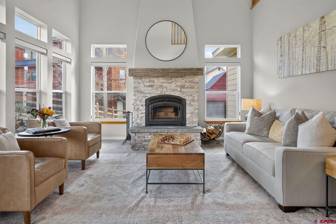
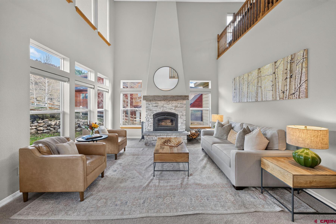
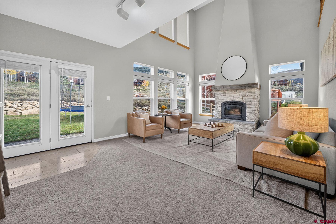
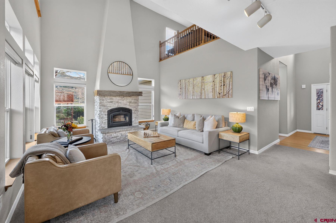
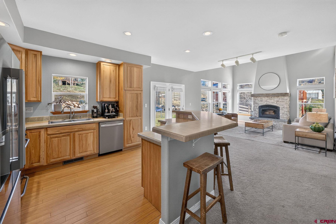
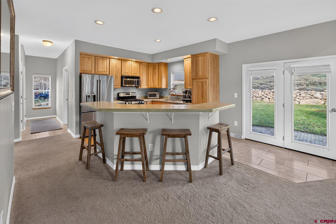
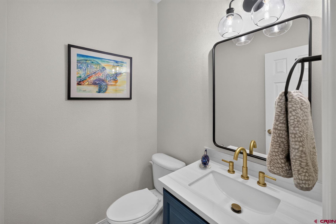
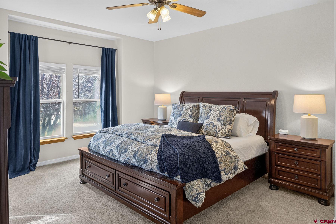
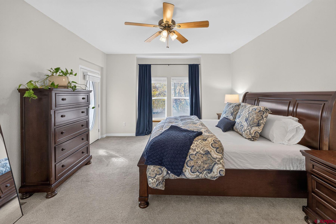
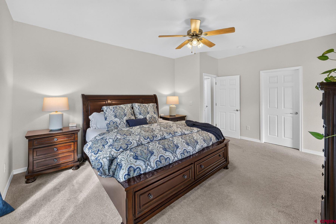
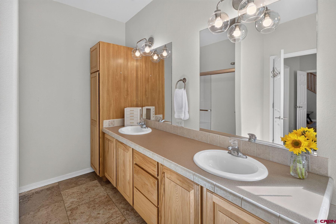
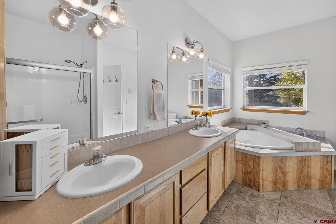
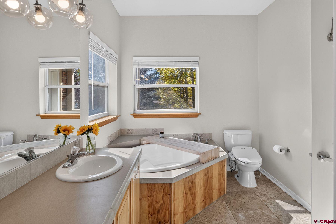
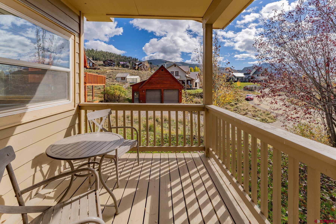
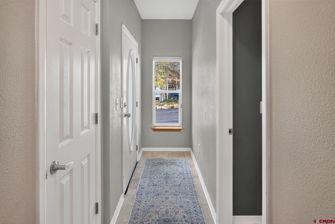
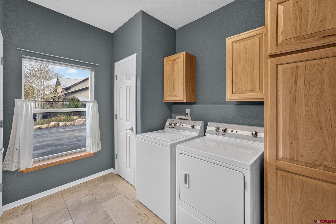
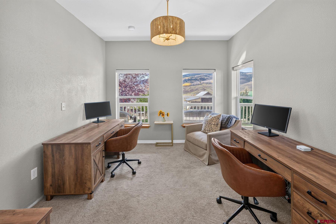
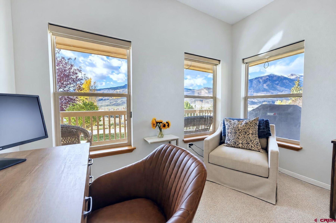
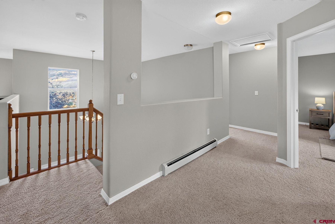
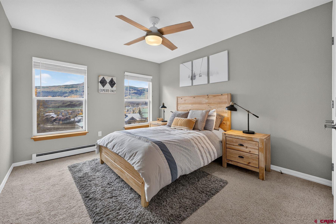
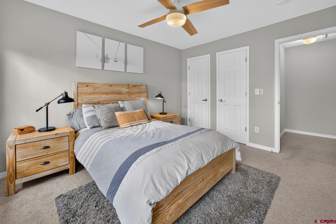
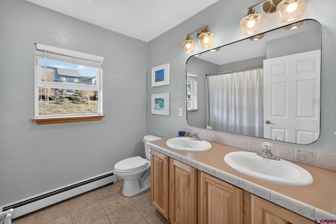
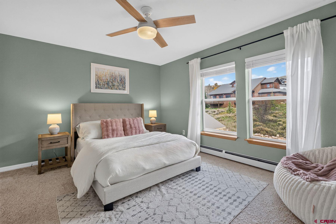
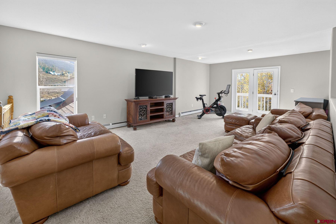
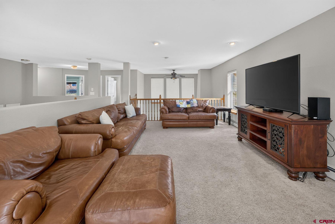
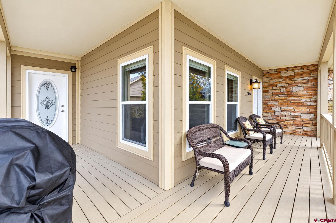
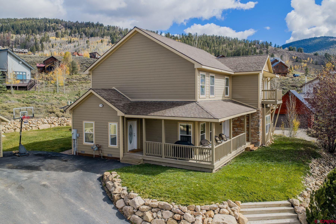
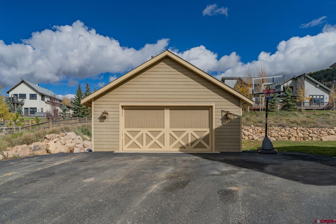
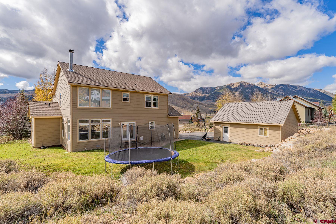
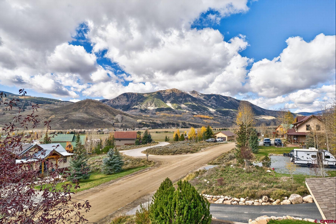
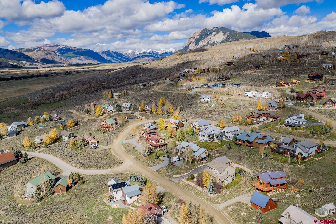
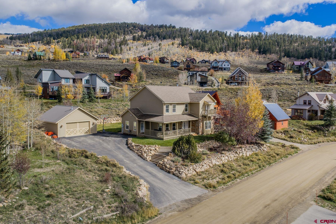
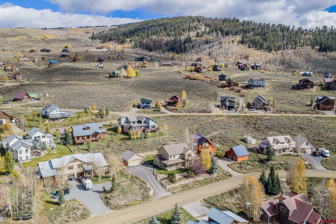
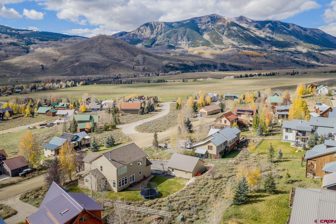
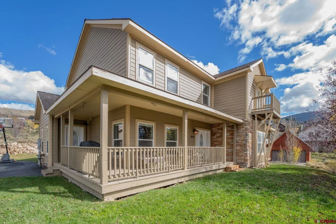
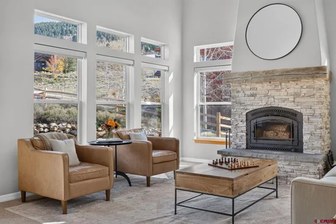
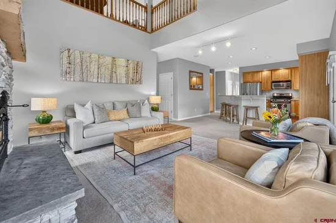
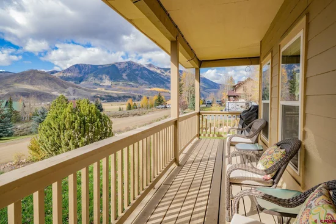
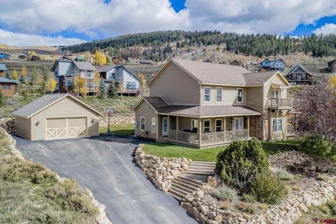
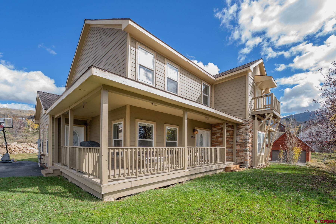
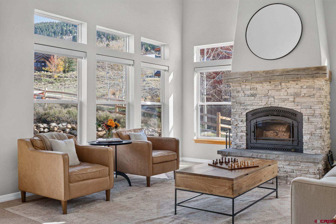
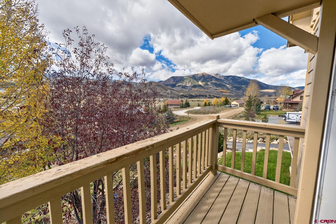
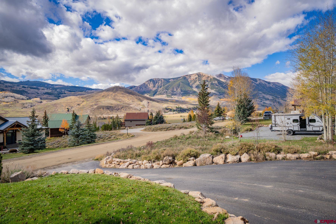
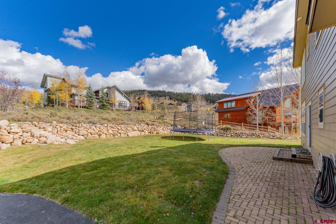
Situated on a lovely elevated lot with mature landscape and beautiful mountain views, this home offers a wonderful blend of comfort, functionality, and the Colorado mountain lifestyle. Enjoy stunning views of Whetstone right from the covered front porch. Inside, the open-concept living area welcomes you with vaulted ceilings, a wood-burning fireplace, and abundant natural light. The spacious main-level primary suite features a private five-piece bathroom, walk-in closet, and private balcony. Additional main-level amenities include a powder room, a generously sized laundry room with ample storage, and a versatile office or flex space. Upstairs, you’ll find two additional bedrooms, a spacious full bathroom with a double vanity, and a large loft / family room. The oversized two-car garage provides plenty of room for vehicles, mountain gear, and outdoor equipment. Conveniently located just 8 miles from downtown Crested Butte and 15 miles from Crested Butte Mountain Resort. Crested Butte South residents enjoy community recreation areas, a charming commercial district, RTA bus service connecting Crested Butte, Mt. Crested Butte, and Gunnison and easy access to hiking, biking, and outdoor recreation trails.

Property Highlights

Status
For Sale
Price
$ 1,495,000
Property Type
RESIDENTIAL
Sub Type
Stick Built
House Style
System Built
Bedrooms
3
Full Baths
3
Sqft Total
2,513
Acres
676.00

Location

Subdivision
Crested Butte South
Area
Crested Butte South
County
Gunnison
Views
Mountains, Valley
Waterfront
No

Heating, Cooling & Utilities

Heating
Hot Water Baseboard, Boiler, Floor Radiant, Fireplace
Utilities
Electric, Natural Gas, Internet
Sewer
Public Sewer

Features

Appliances
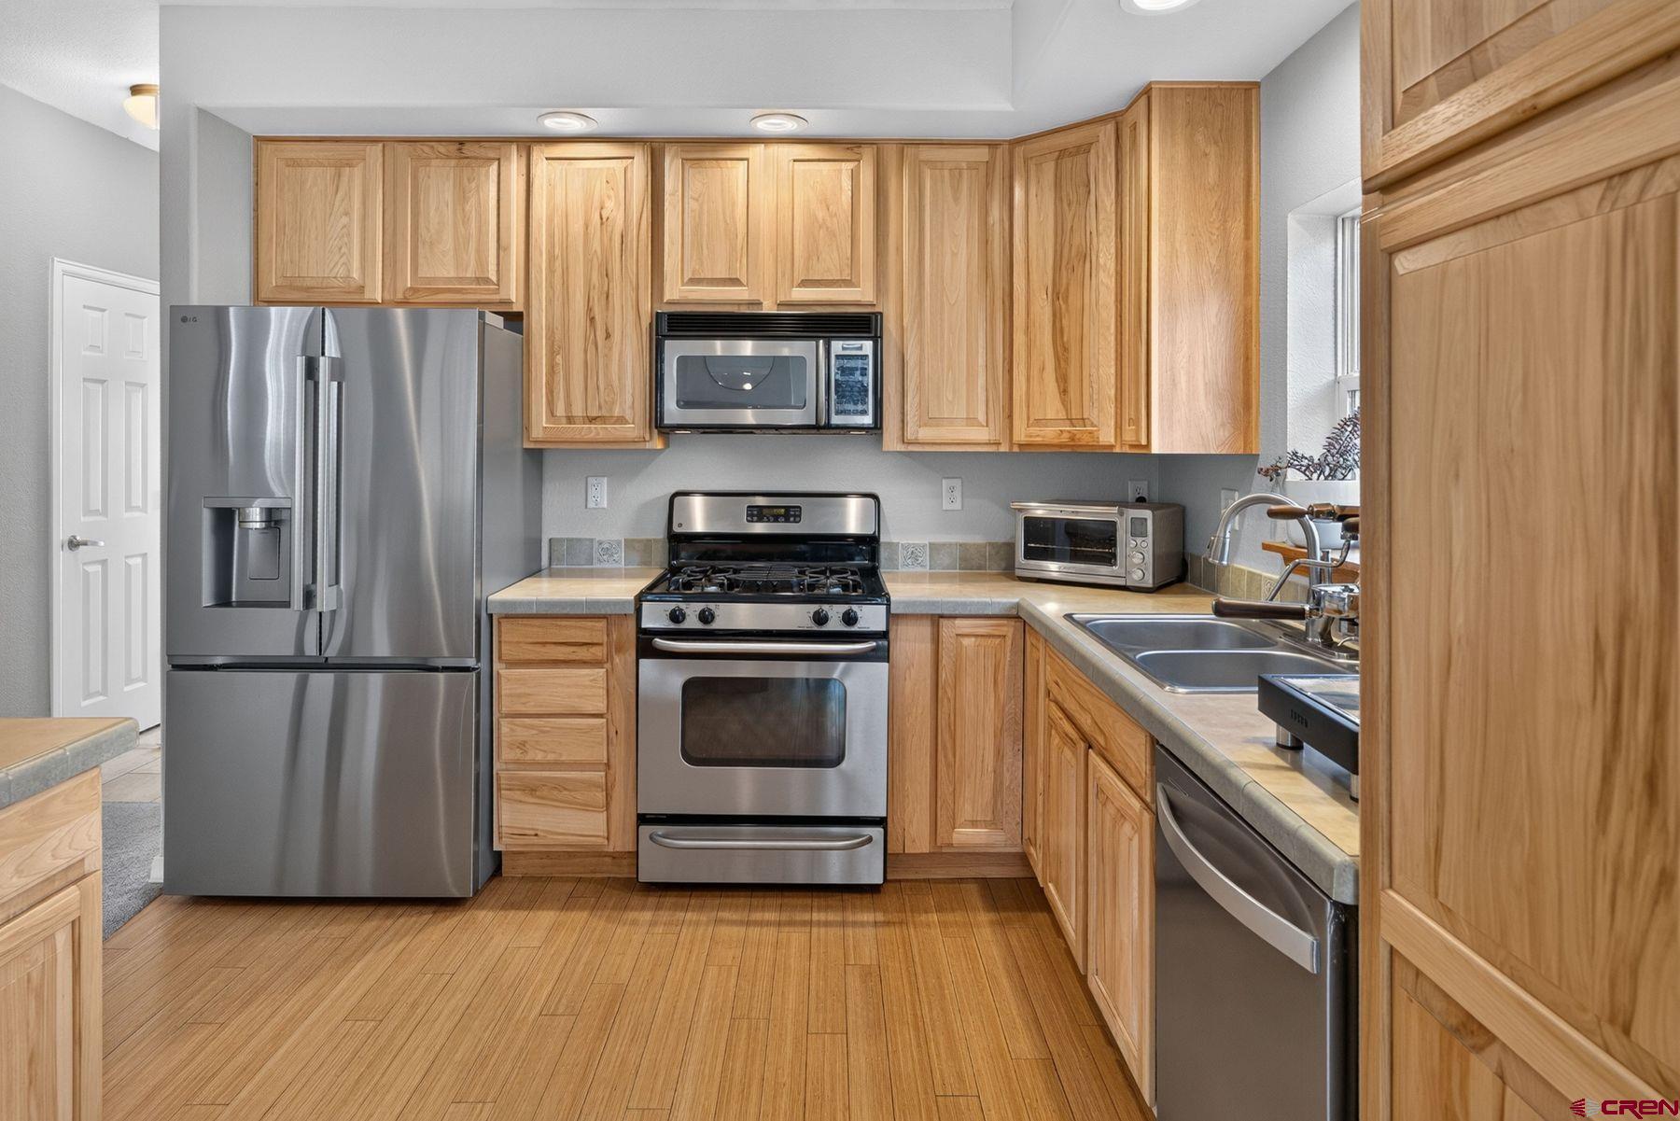
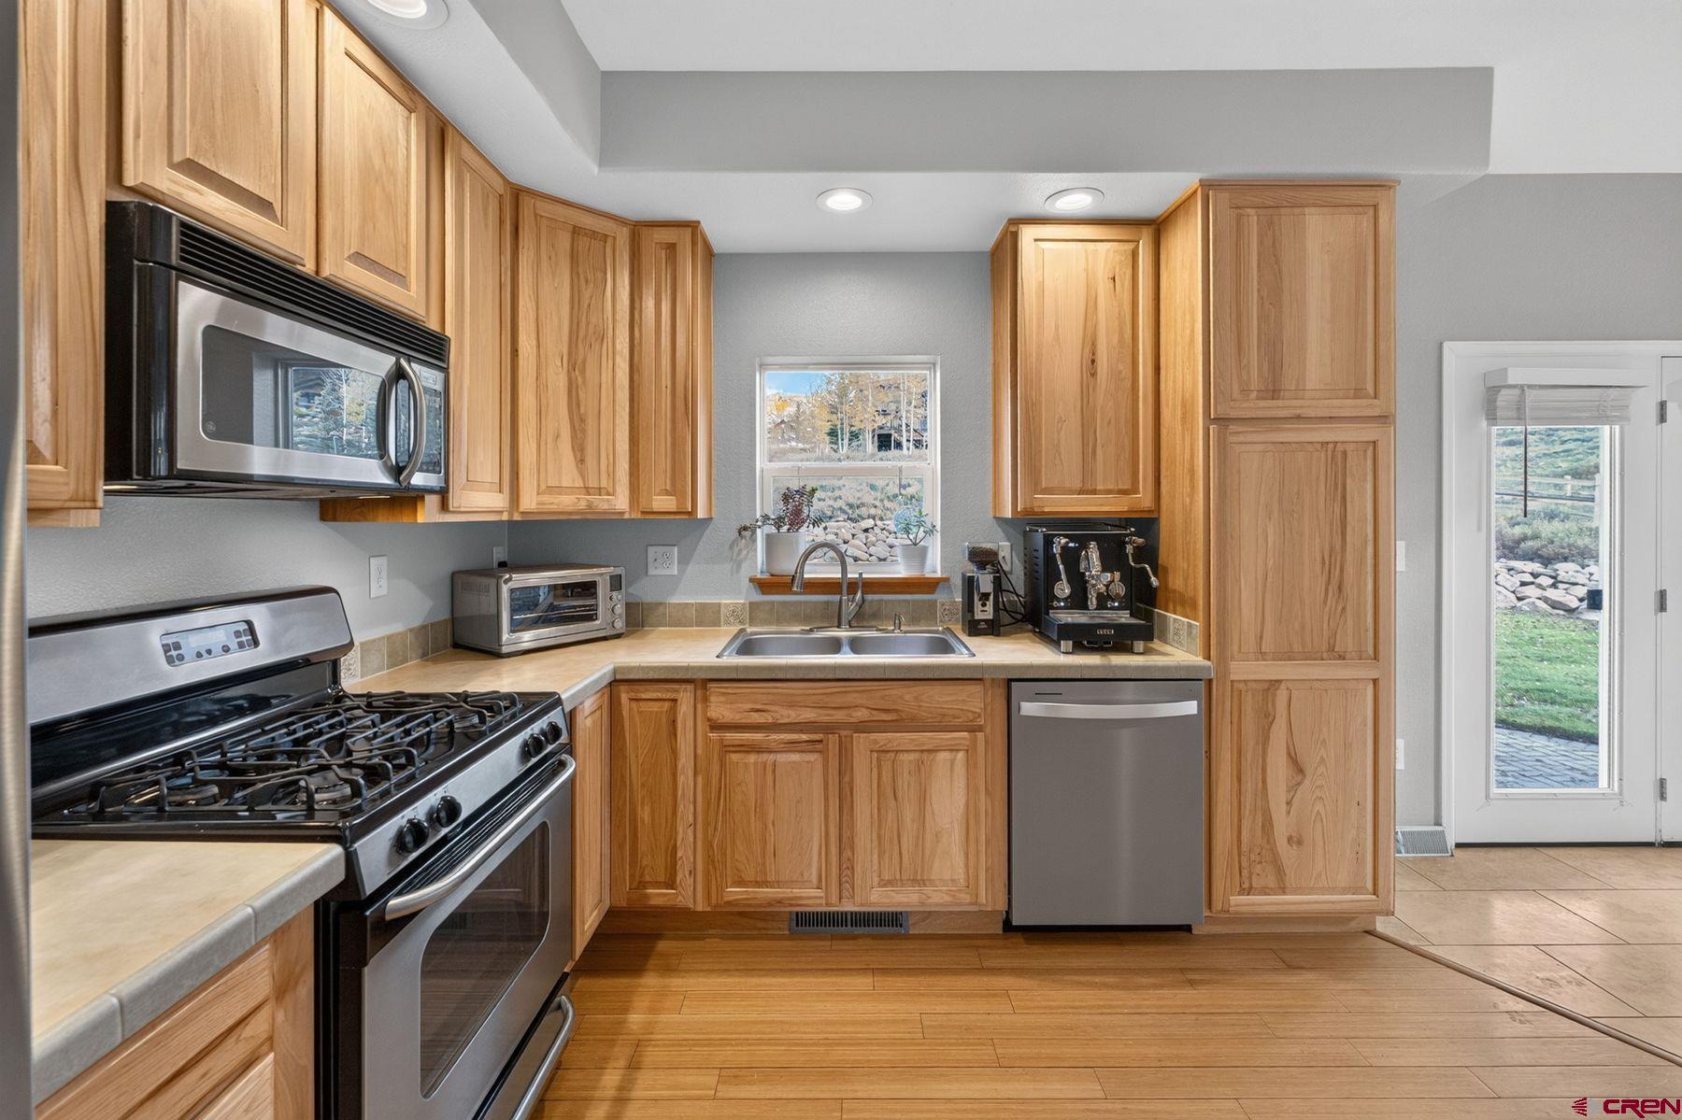
Range/Oven, Refrigerator, Dishwasher, Disposal, Microwave
Fireplace
Living Room
Current Property Use
Residential, Fishing Rights
Interior
Window Coverings,Ceiling Fan(s),W/D Hookup,Vaulted Ceiling,Walk In Closet,Garage Door Opener
Access
Year Round

Building Details
Garage
Detached Garage
Outdoor Features
Patio, Lawn Sprinklers, Balcony, Covered Porch
Construction
Pre-fabricated
Roofing
Architectural Shingles

Community

Elementary
Crested Butte Community K-12
Junior High
Crested Butte Community K-12
Senior High
Crested Butte Community K-12

Rooms

Master Bedroom Location:
Main Level
Full Baths
3
Dining Room
Kitchen Bar
Basement
Crawl Space

Taxes & Terms

Taxes
$4,000
REO/Lender Owned
No
HOA Fee
Yes
Listed by LIV Sotheby's International Realty - CB
Listing Data last updated 10/21/2026 05:00 pm
Get a Link to this Property: Copy To Clipboard
QR Code link to this property

Phone:
Connect with:

Payment Calculator

per month. fixed. % interest.
$
%
$
%
Principal & Interest
+ Home Insurance
+ Property Tax
+ HOA Fees
per month
Total interest paid over s will be:
All estimates and provided for informational purposes only. Actual amounts may vary. The output of the tool is not a loan offer or solicitation, nor is it financial or legal advice. Information, rates, programs and loan scenarios shown are for example only as of 21-Oct-2026 and are subject to change without notice. Interest rates provided by the St. Louis Federal Reserve Economic Data (FRED). All products are subject to credit and property approval. Not all products are available in all states or for all loan amounts. Other restrictions and limitations apply. Contact your preferred lender for the pricing associated with your specific transaction. Calculations are generated by Open Source mortgage calculation software tools using common mathematical formulas. All calculations should be independently verified.
Get Walk Score Content

Property History

Today
Property information last updated
Today
Status Active. This is the date the listing was placed on market.

Similar Properties